
360 Chicago, the 94th-floor observation deck atop 875 North Michigan Avenue (the former John HancockCenter) in Chicago, announced in mid-October its new private event venue planned for the 96th floor, Elevaire Chicago, will begin accepting bookings in the first quarter of next year.
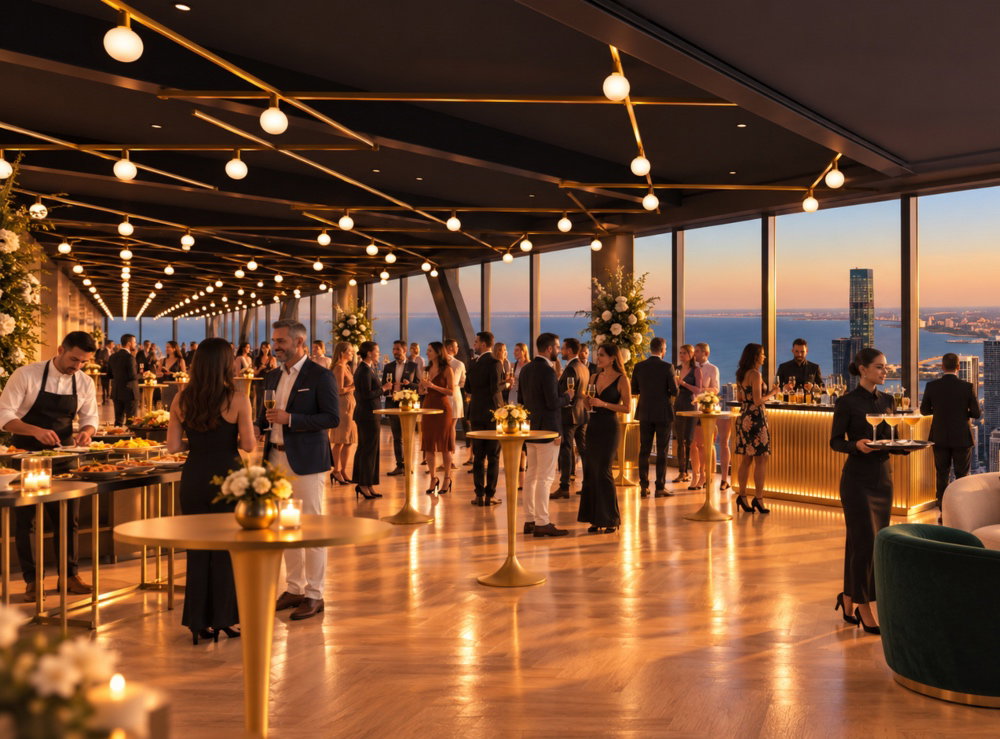
Spanning 14,000 square feet and more than 1,000 feet above the city, Elevaire Chicago will pair sweeping views of Lake Michigan and the city’s skyline with thoughtfully designed, customizable spaces that deliver a distinctly Chicago sense of place. From weddings and milestone celebrations to corporate meetings,networking receptions, galas, and more, the venue will offer a distinctive setting for magnificent gatherings.
The opening of the new 96th-floor private event space is part of a major expansion of 360 Chicago to the 95th and 96th floors of 875 North Michigan Avenue. The expansion will ultimately increase 360Chicago’s footprint to more than 50,000 square feet across three floors and create Chicago’s first multistory observation deck.
“Elevaire Chicago is a place for the moments people want to remember,” says Nichole Benolken, managing director of 360 Chicago and Elevaire Chicago, in a prepared statement. “From the thoughtful design and unbeatable views to the hospitality and details behind each event, our goal is to create an experience thatis deeply personal and unlike any other venue in Chicago. As planners look at 2028 and beyond, we wantto be sure they’re keeping our space top-of-mind and recognize the memorable impact this new venue will bring.”
360 Chicago announced its expansion plans in 2025 after parent company Magnicity acquired the two floors the previous year. The expansion will connect the existing 94th-floor observation deck with the new levels through a dramatic three-story grand staircase featuring panoramic views of Lake Michigan.
Magnicity has brought on Skidmore, Owings & Merrill of Chicago, the original architects and engineers of 875 North Michigan Avenue, to lead the design of the new floors. The firm is one of the world’s leadingarchitecture, engineering, interior design, and urban planning firms, and it will spearhead a completerenovation of the space with an interior design plan that will accentuate the original architecture of the building.
The 95th floor will expand the observation experience with additional visitor space and programming, whileElevaire Chicago on the 96th floor will operate as a dedicated private event venue.
Additional details about capacity, configurations, food and beverage offerings, and event packages will beannounced before the venue begins accepting bookings. More information will be available on Elevaire Chicago’s website, on which planners also can also sign up for a waitlist to ensure earliest access to the new space.